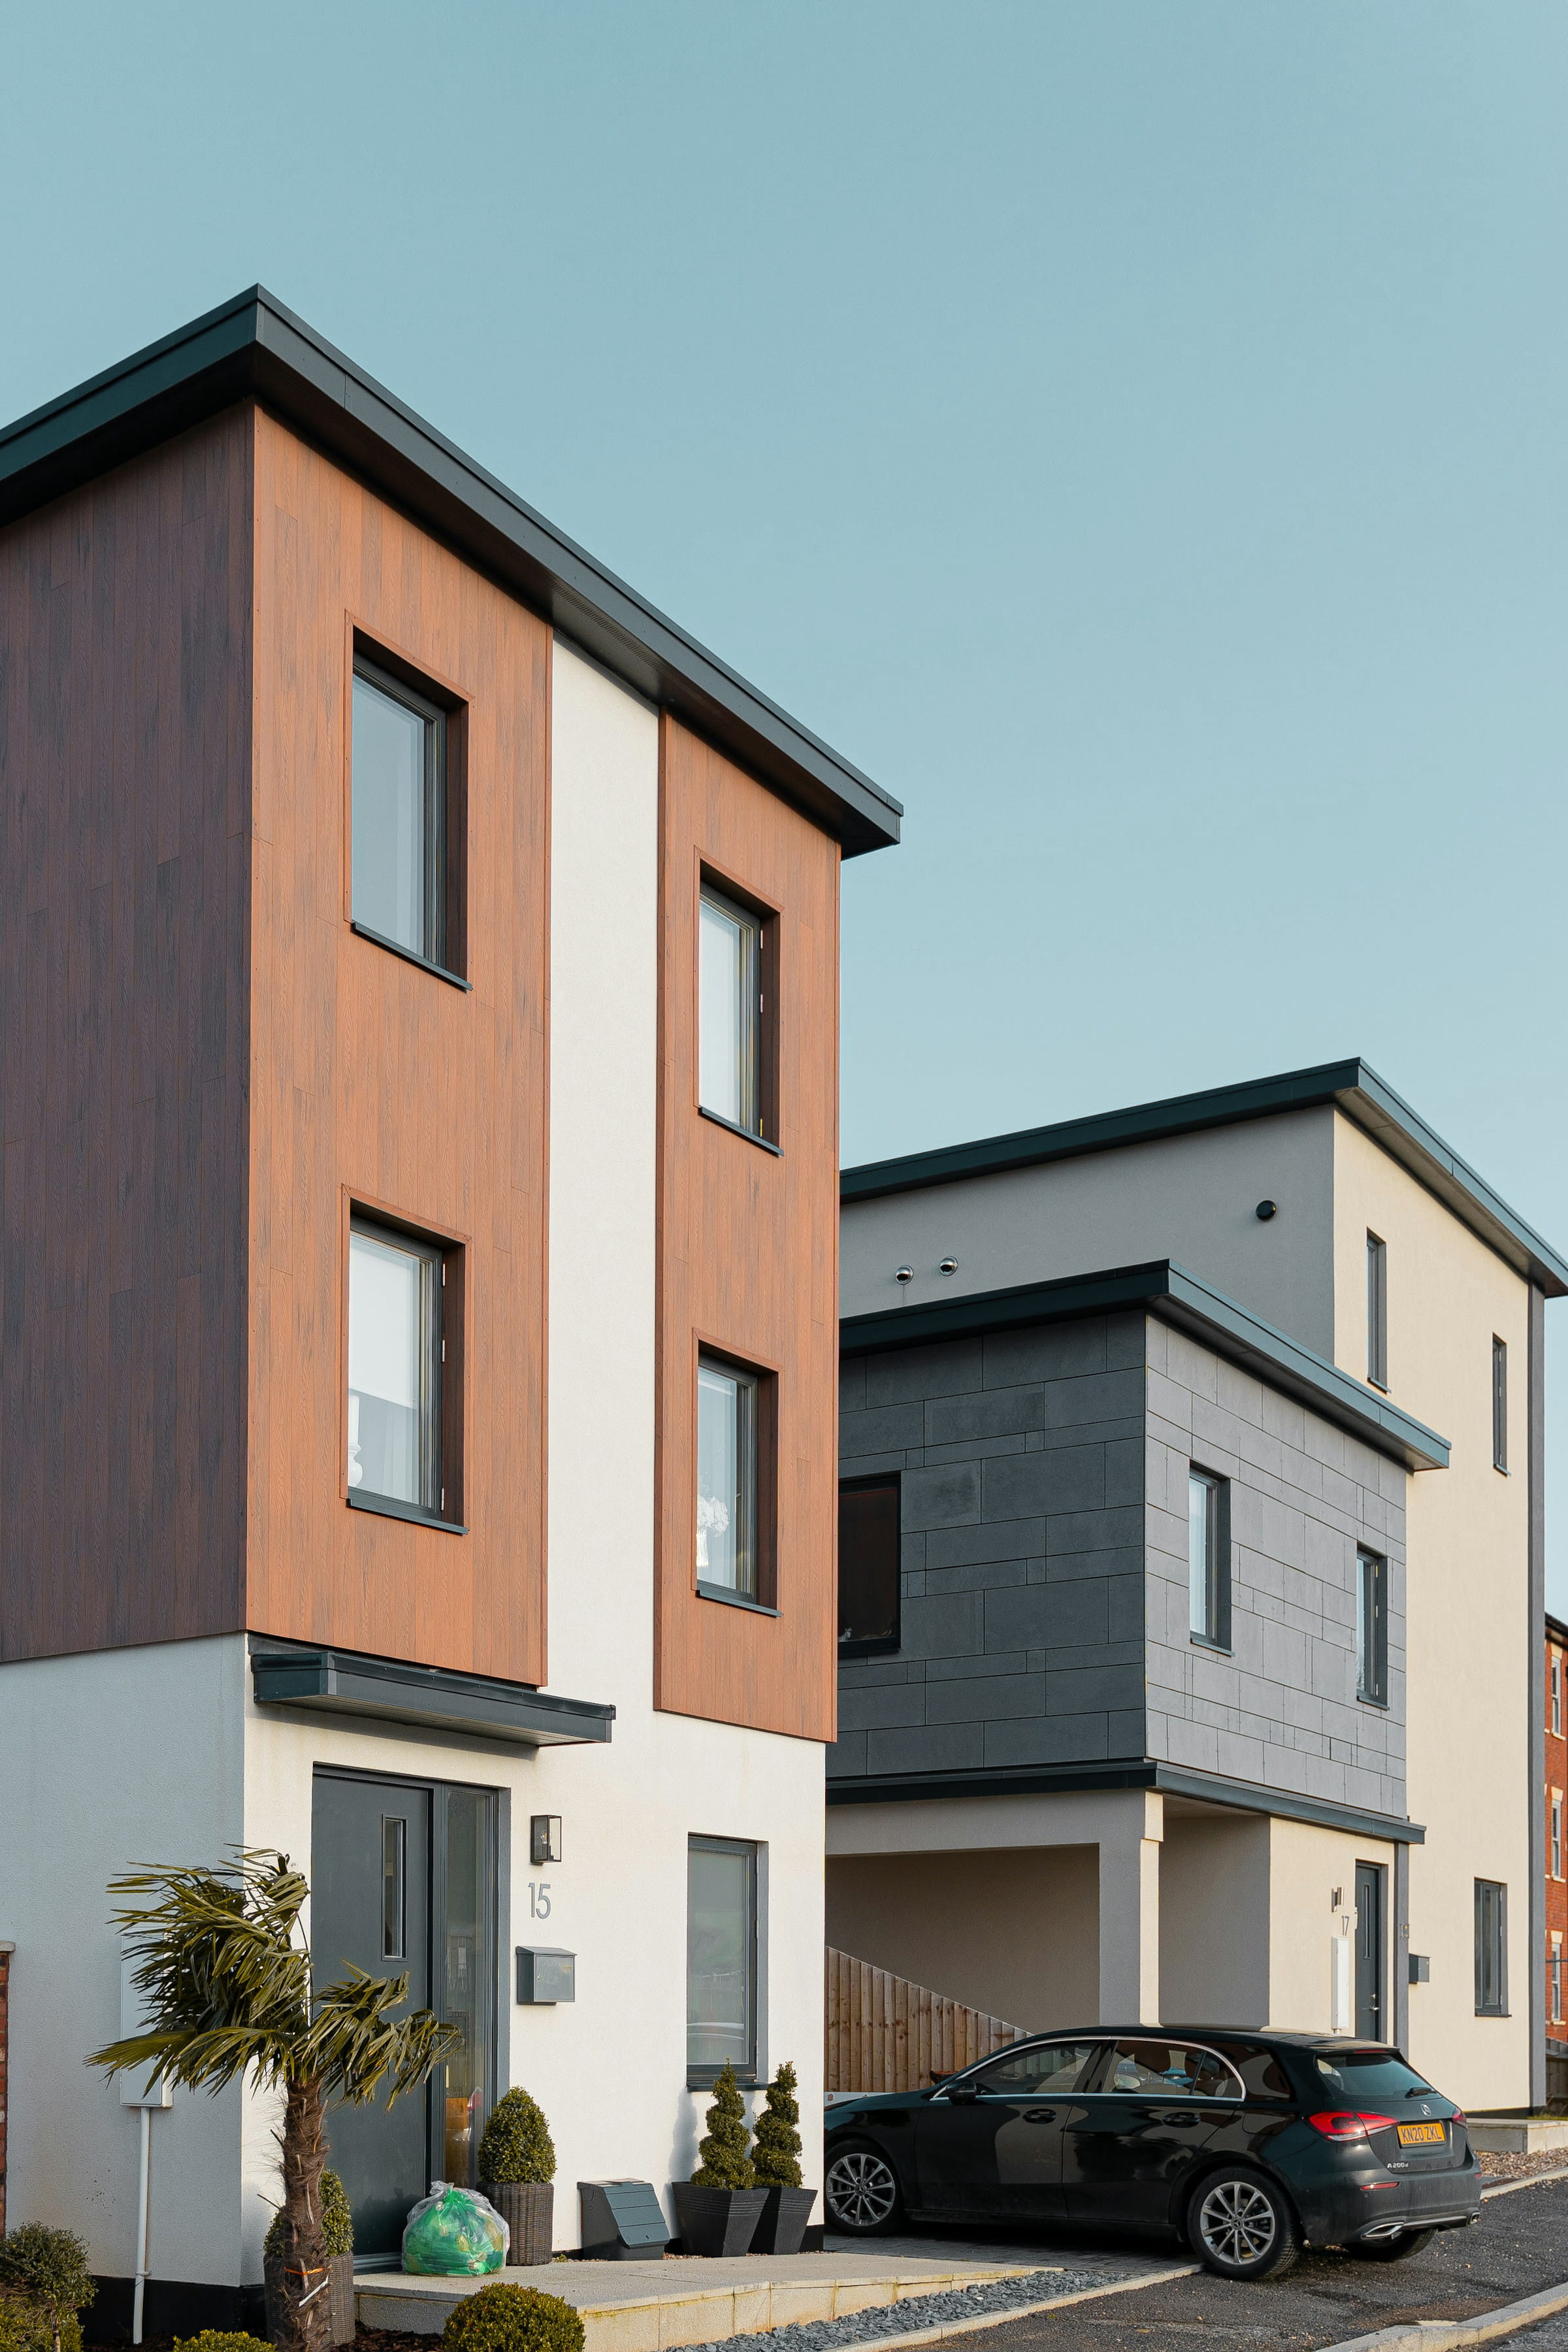
Crestfield House
The goal for Nexus was to transform an aging, multi-level commercial space in Downtown Toronto into a cutting-edge headquarters for a fast-growing tech firm. The client required a delicate balance between open-plan collaborative zones and highly soundproofed private meeting pods. We stripped the building back to its structural core, preserving the raw, industrial concrete textures, and integrated smart-building technology alongside sleek, acoustic-friendly finishes. The entire buildout was meticulously phased to meet a strict deadline, ensuring zero disruption to the client's business operations.
Year:
Scope:
Core & Shell, Workspace Renovation
Area / scale:
12,000 sq ft
Location:
Downtown Toronto