Harlow Commons
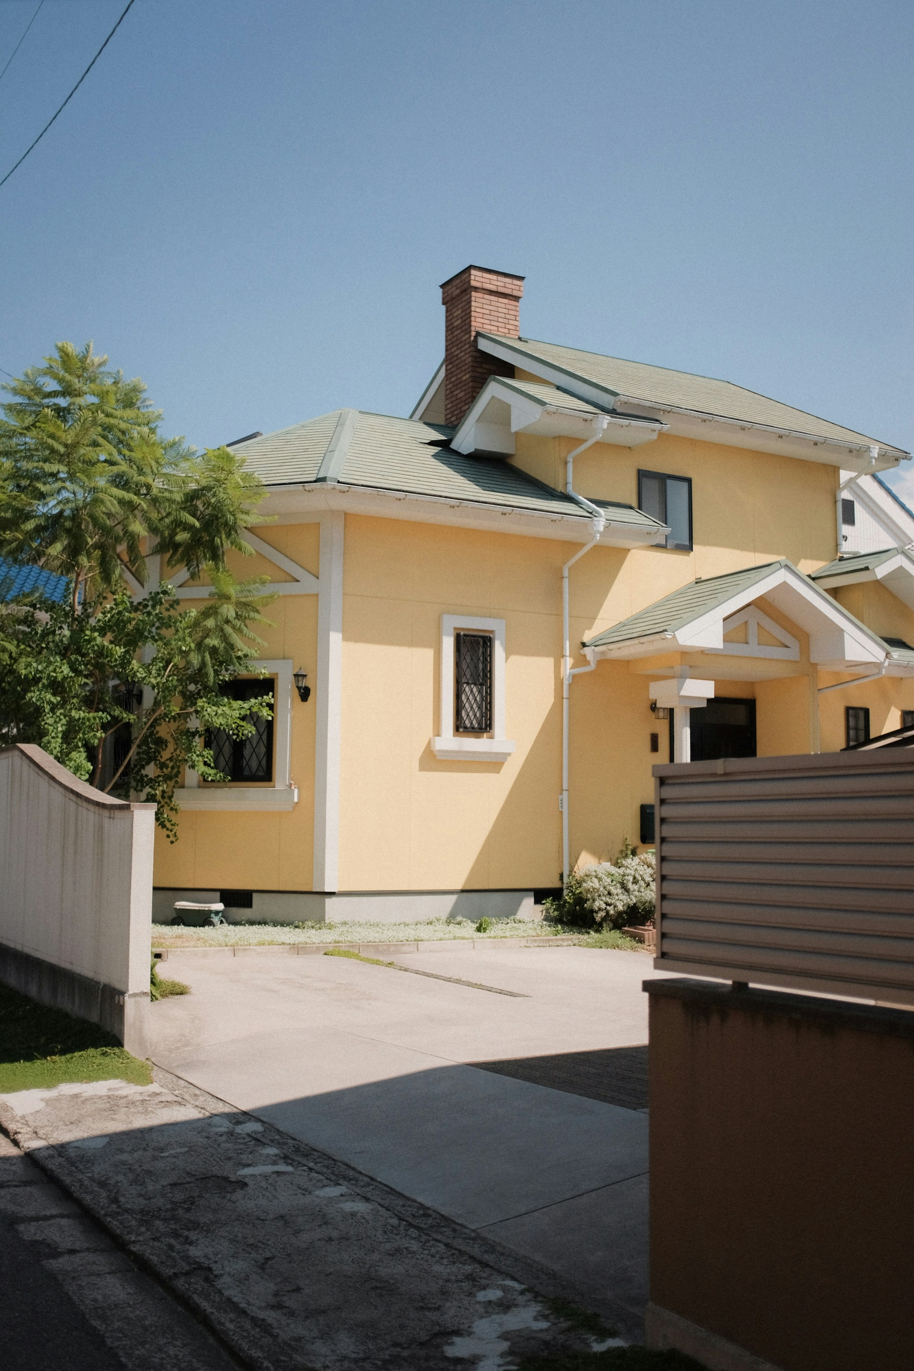
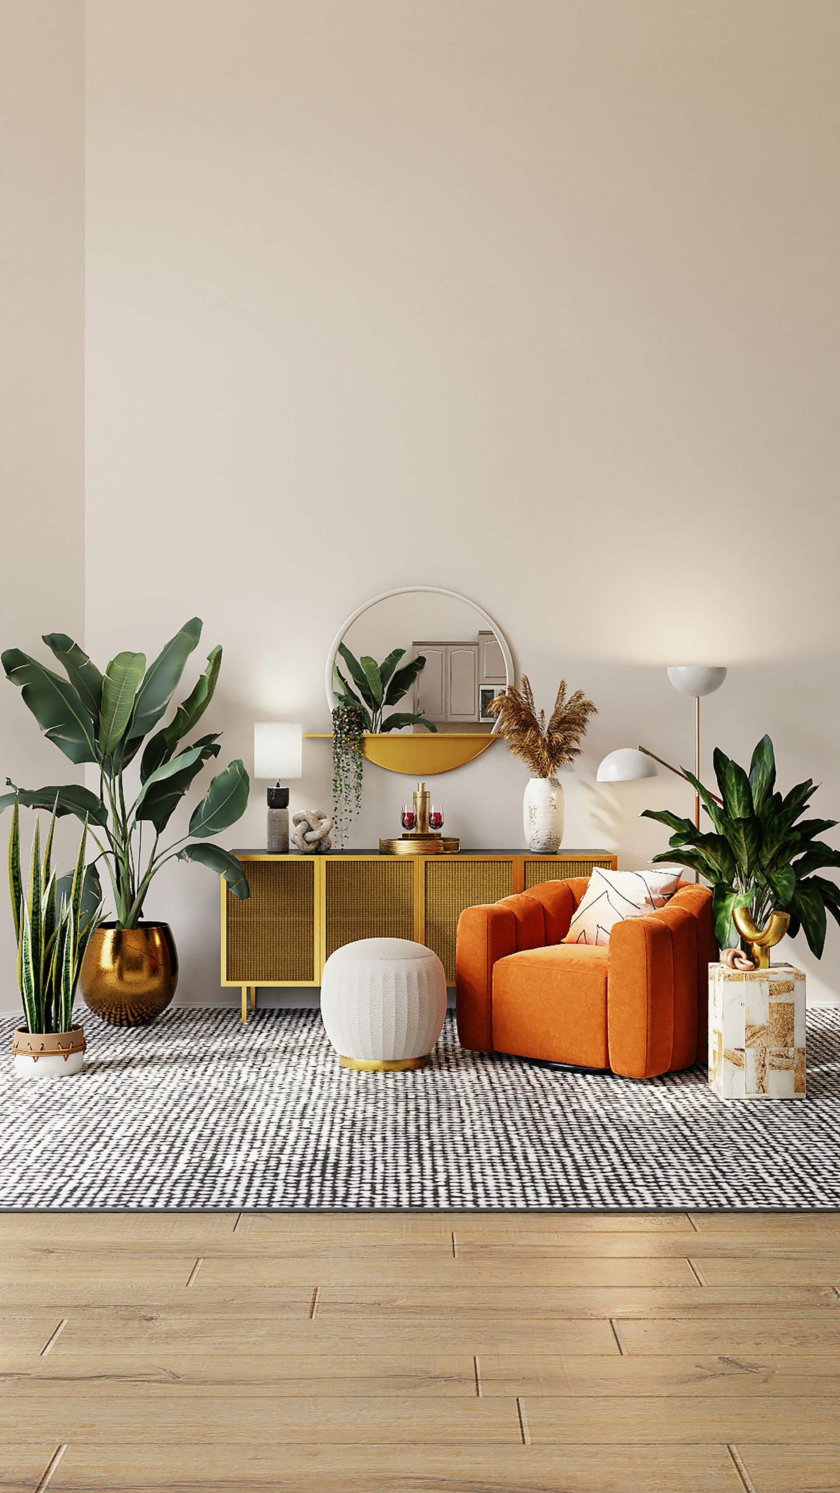
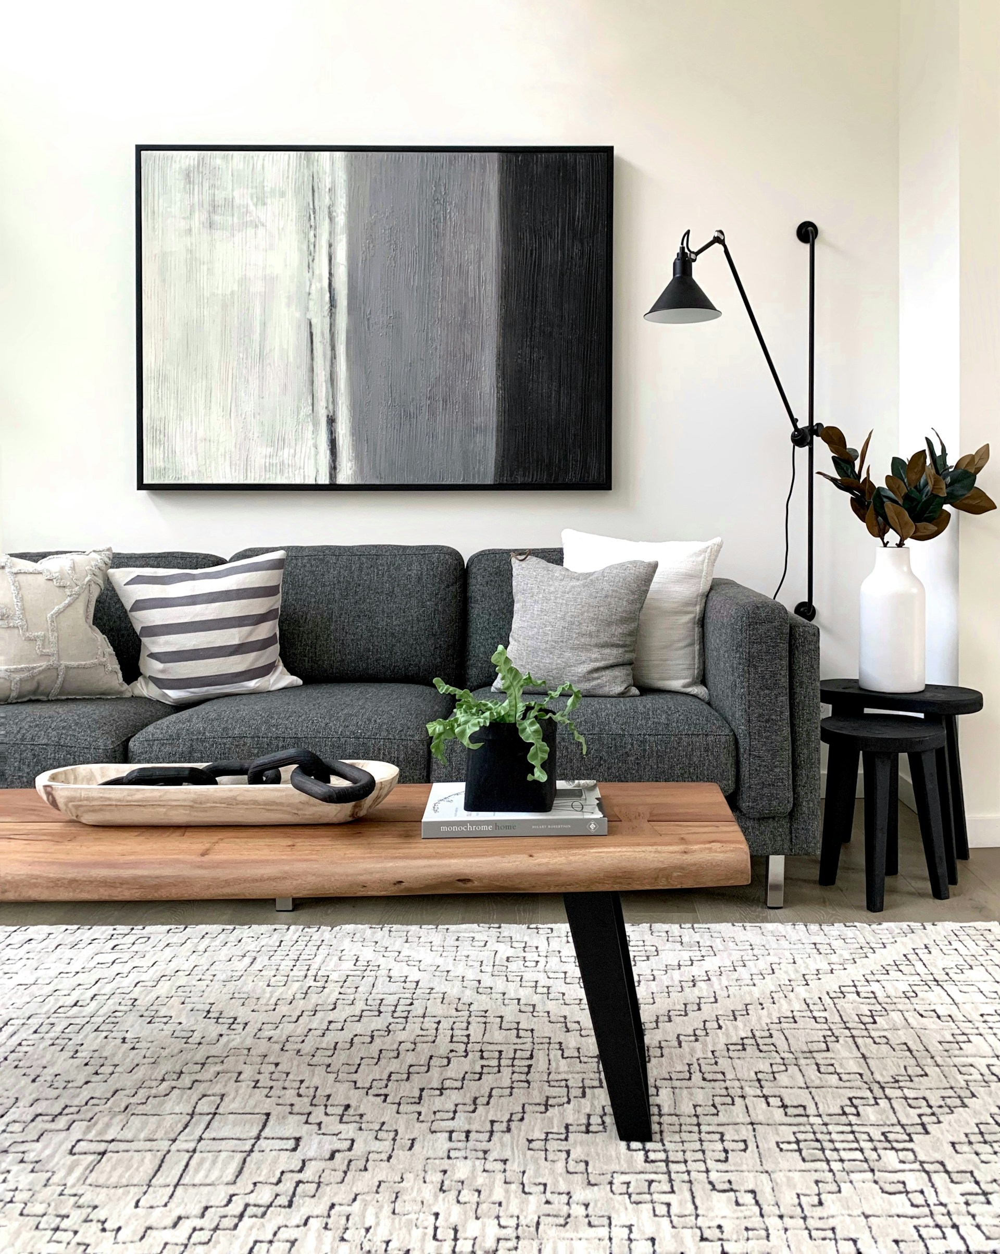
Nestled in the rugged landscapes of Muskoka, this luxury retreat was designed to blur the boundaries between indoor comfort and the surrounding wilderness. The core challenge was constructing a massive 6,500 sq ft estate without disrupting the natural topography of the site. We utilized floor-to-ceiling panoramic glass, locally sourced timber, and an innovative cantilevered deck system. The result is a breathtaking sanctuary that offers serene, modern living while being engineered to withstand the harsh Canadian winters.
Year:
Scope:
Custom Build & Interior Fit-out
Area / scale:
6,500 sq ft
Location:
Muskoka, Ontario