Thornfield Estate
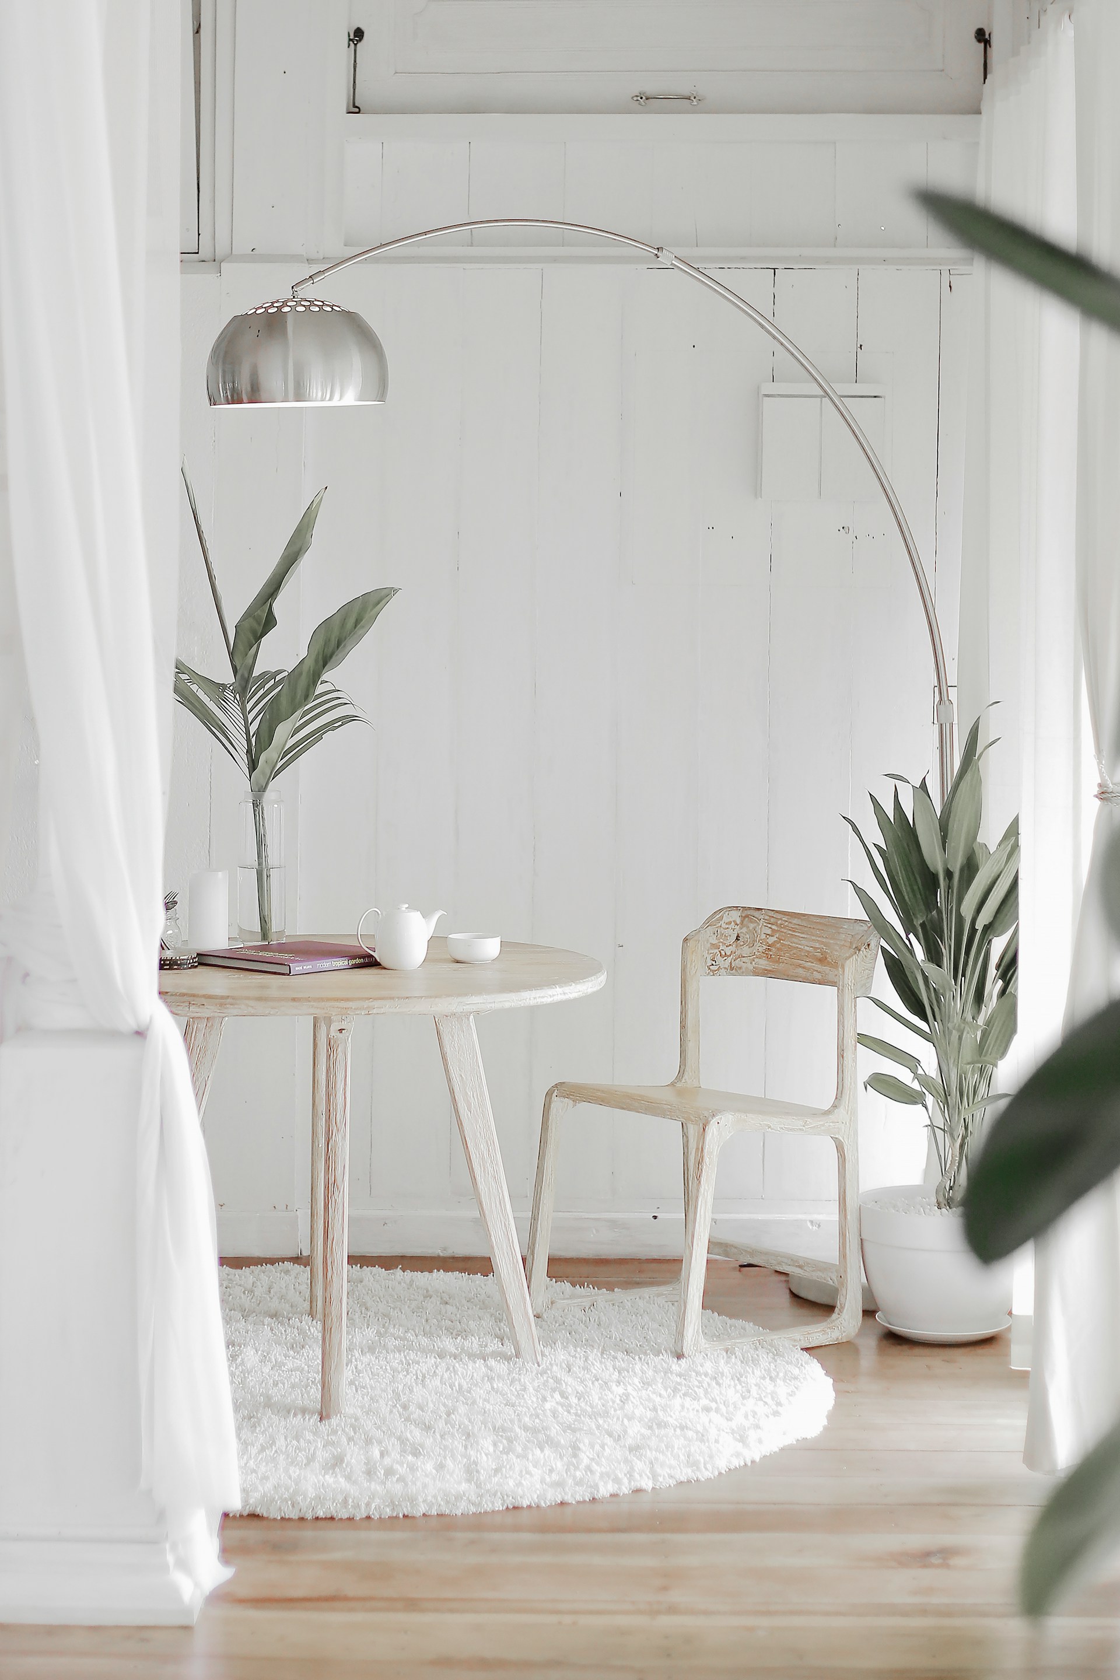
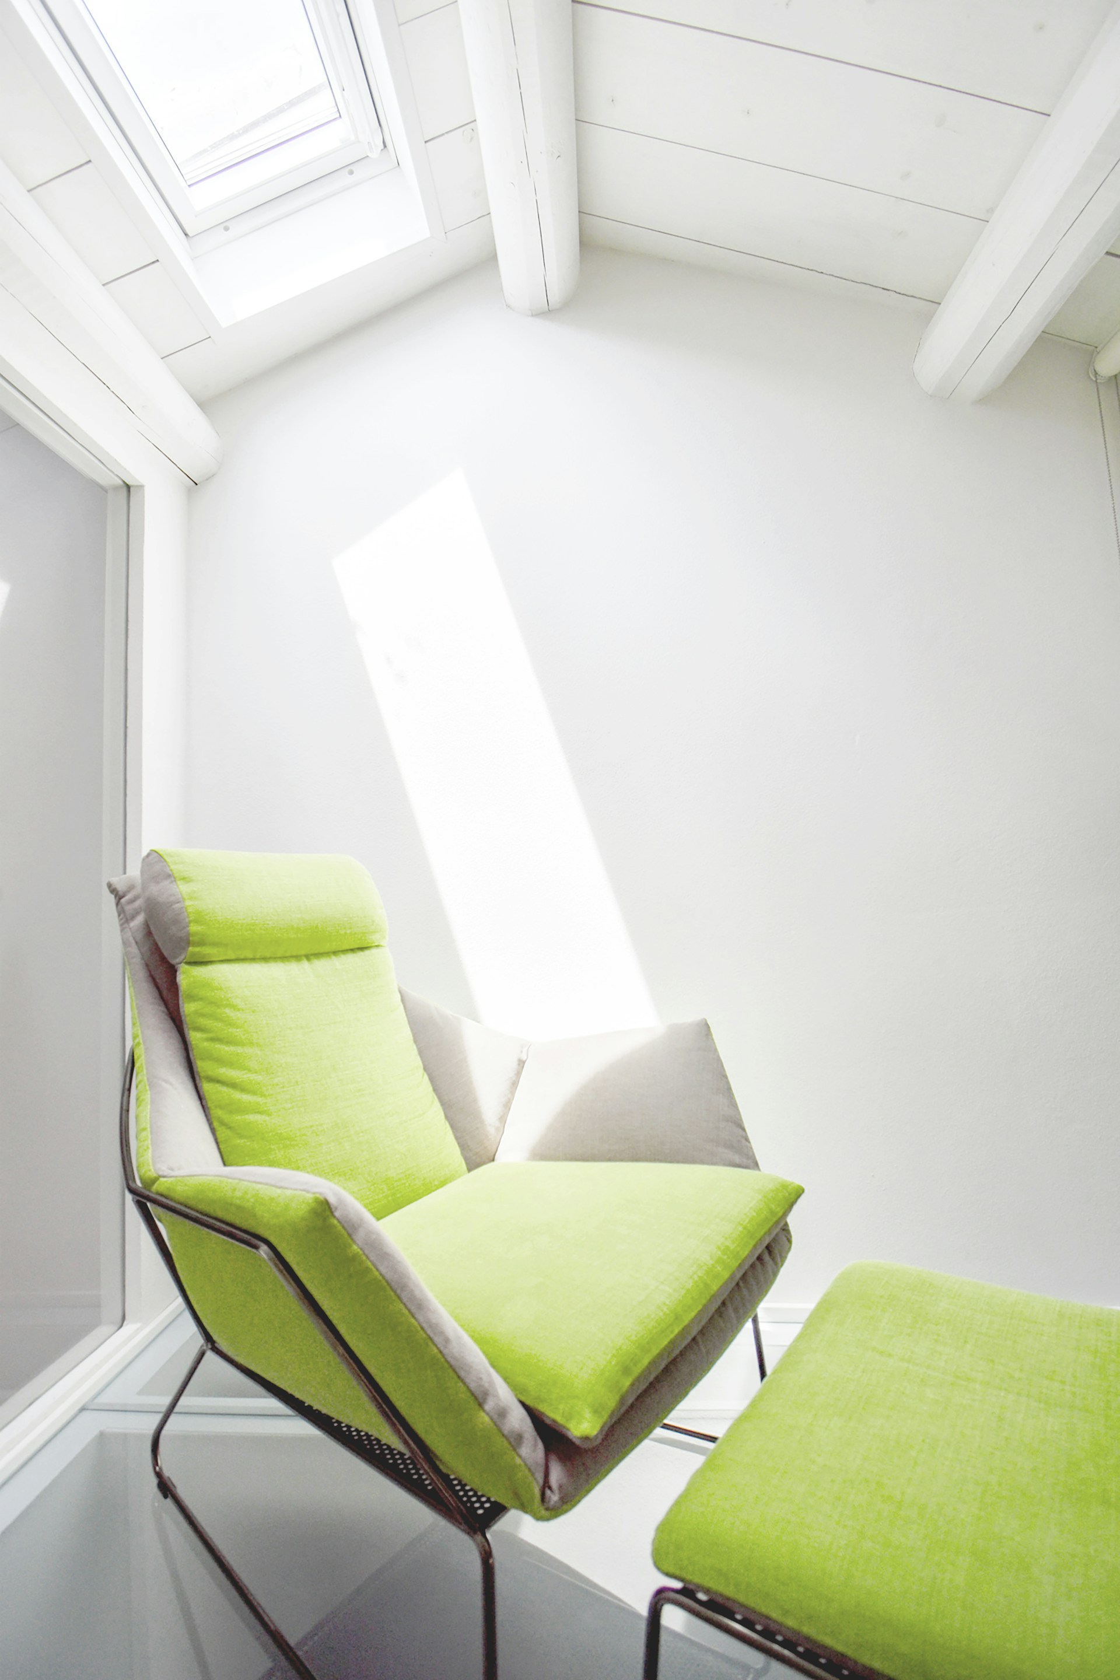
Developing a multi-family property in a historic neighborhood like The Annex requires a deeply respectful approach to the surrounding architecture. The brief was to design a facade that complemented the area's traditional brickwork while offering ultra-modern, highly efficient interiors. We navigated the complex city permitting process and executed a flawless build for eight premium loft units. Each space maximizes natural light and utilizes highly durable, luxury materials, proving that high-density residential projects can still feel remarkably bespoke and expansive.
Year:
Scope:
Full Development & Construction
Area / scale:
8 Units (18,000 sq ft total)
Location:
The Annex, Toronto